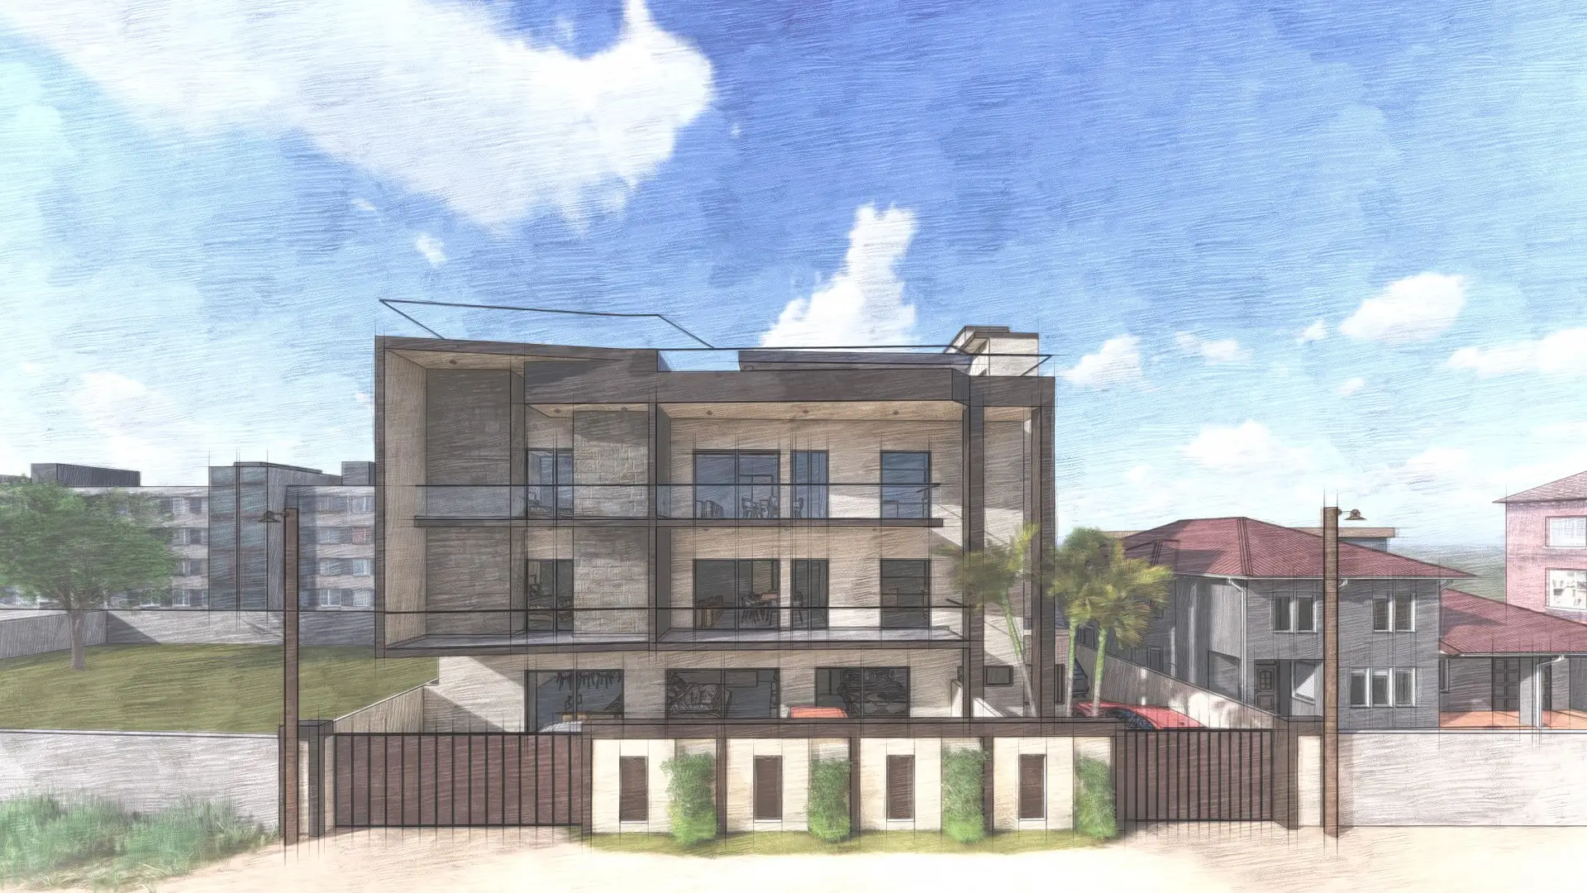
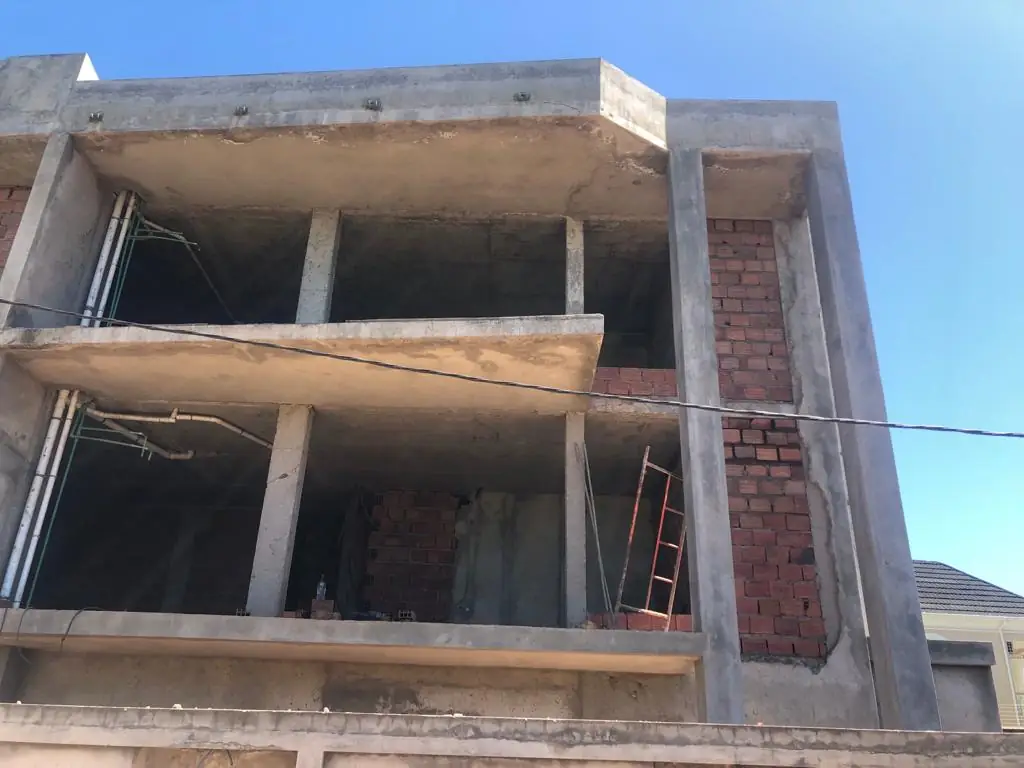
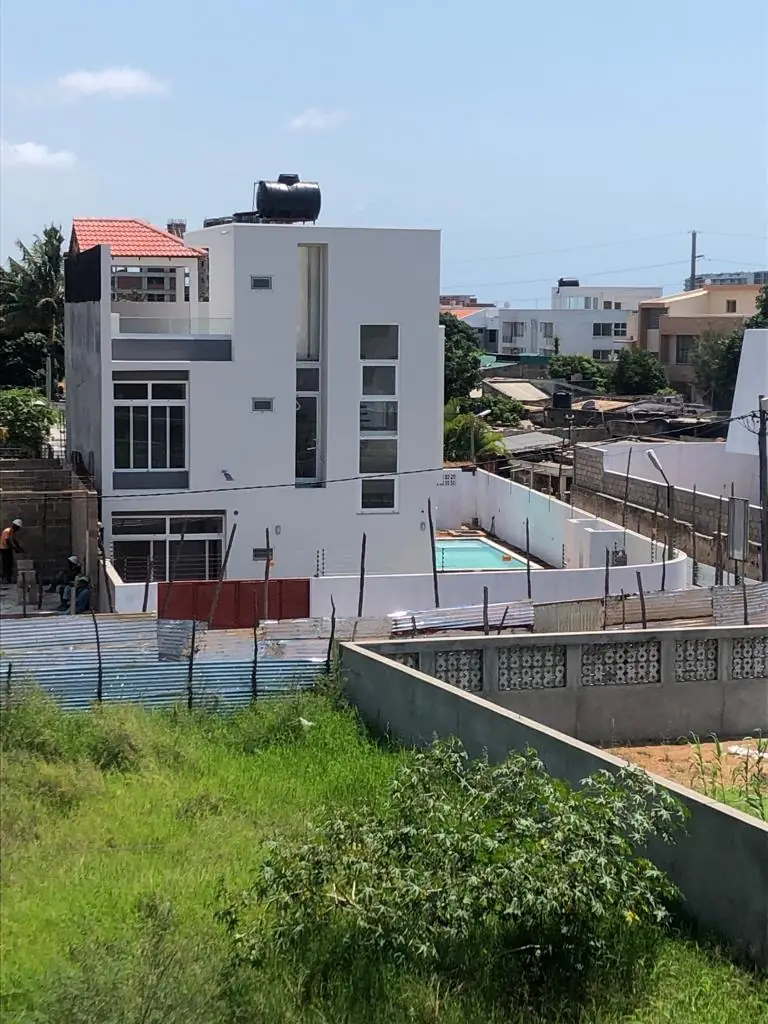
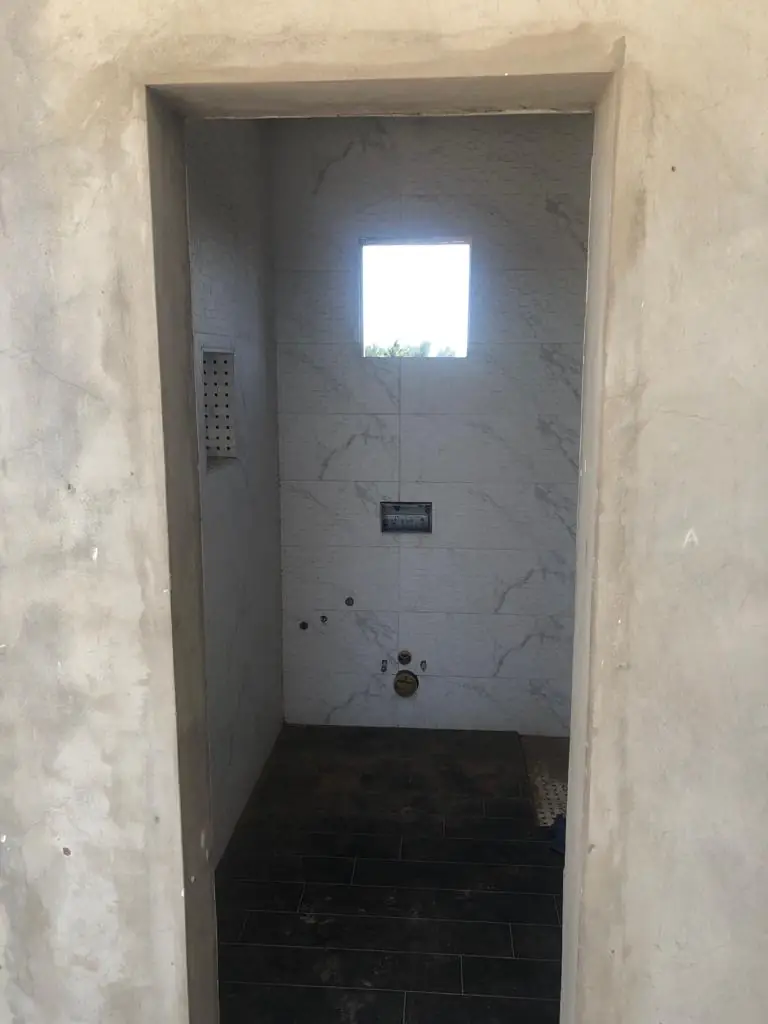
A three-storey residential building in Polana Caniço, Maputo, built by SINERJI ENGINEERING Lda — one independent single-family unit per floor, each with its own living/dining area, kitchen, laundry area, two standard bedrooms, and a master suite. Construction is complete.
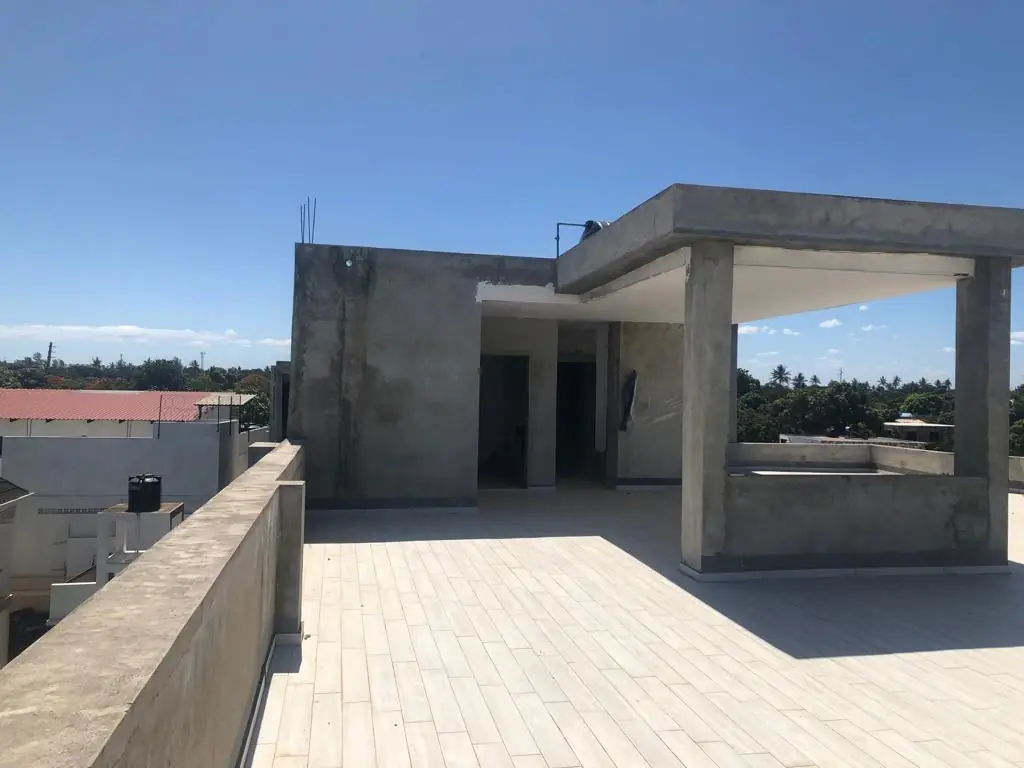
Each of the three floors functions as a self-contained home, reached by both a main staircase and a separate metal service staircase — keeping day-to-day circulation and service access independent. The building includes a terrace and is built primarily of masonry and concrete, with some brick sections, in the Polana Caniço neighbourhood.
The Challenge Of Project
The challenge was fitting three fully independent, comfortable single-family homes — one per floor — into a single three-storey building without compromising privacy or circulation. Each unit was planned with its own complete living space, from the living/dining area through to a master suite, while a dedicated metal service staircase was added alongside the main staircase to separate everyday and service access between floors.
Worker at conbuild
fantastic experience. They truly understood
Outcome:
three independent single-family homes, one per floor, completed in a single building in Polana Caniço.
Frequently asked questions
What type of project was this?
A three-storey residential building with one independent single-family unit per floor, completed and located in Polana Caniço, Maputo.
What does each unit include?
A living/dining area, a kitchen, a laundry area, two standard bedrooms, and a master suite.
How is each floor accessed?
Through both a main staircase and a separate metal service staircase.
What is the building constructed from?
Primarily masonry and concrete, with some brick sections.