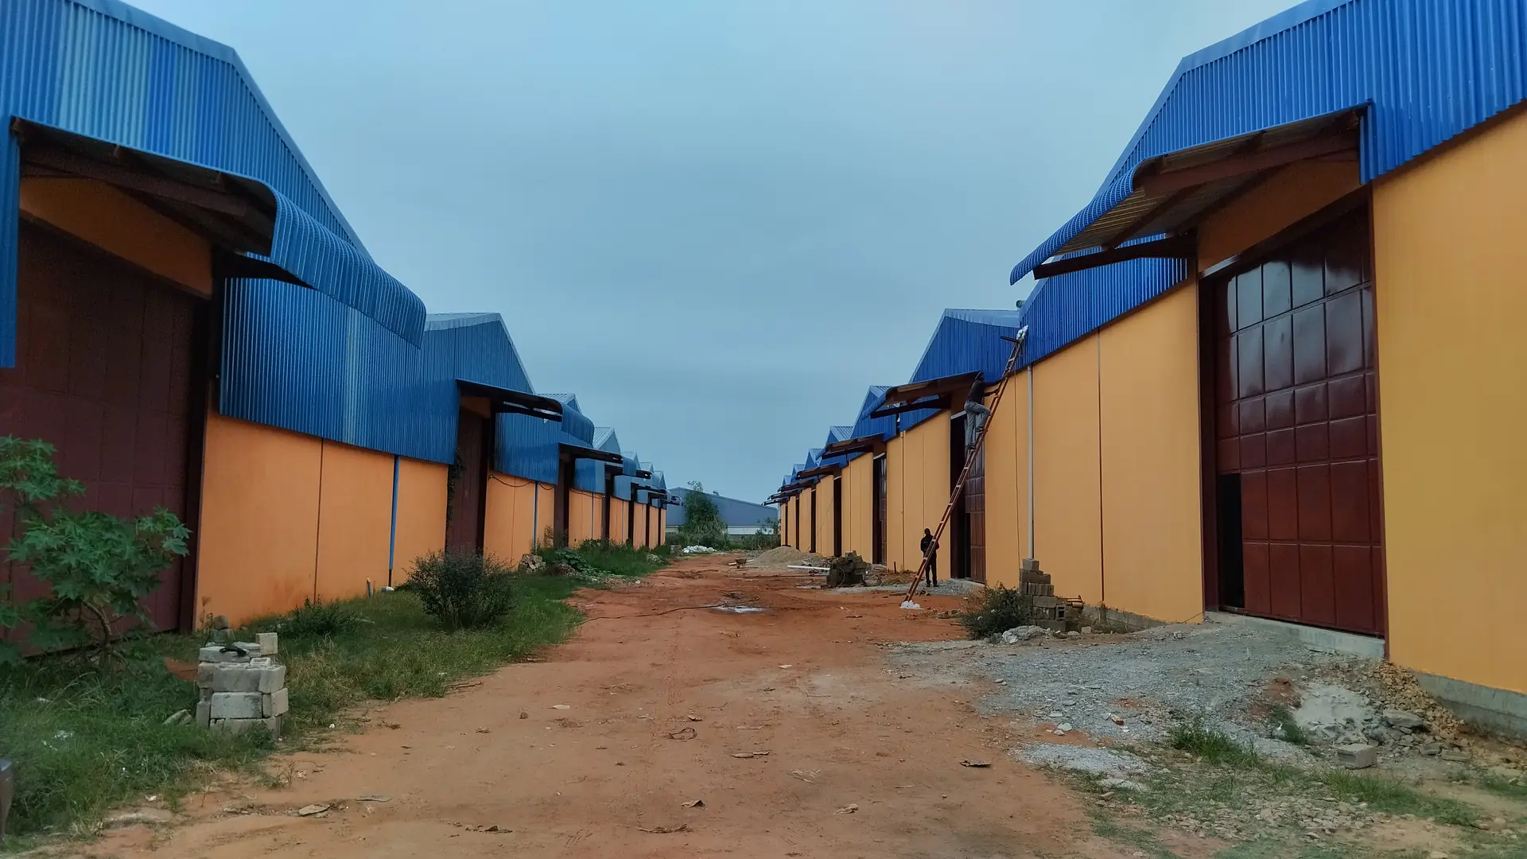
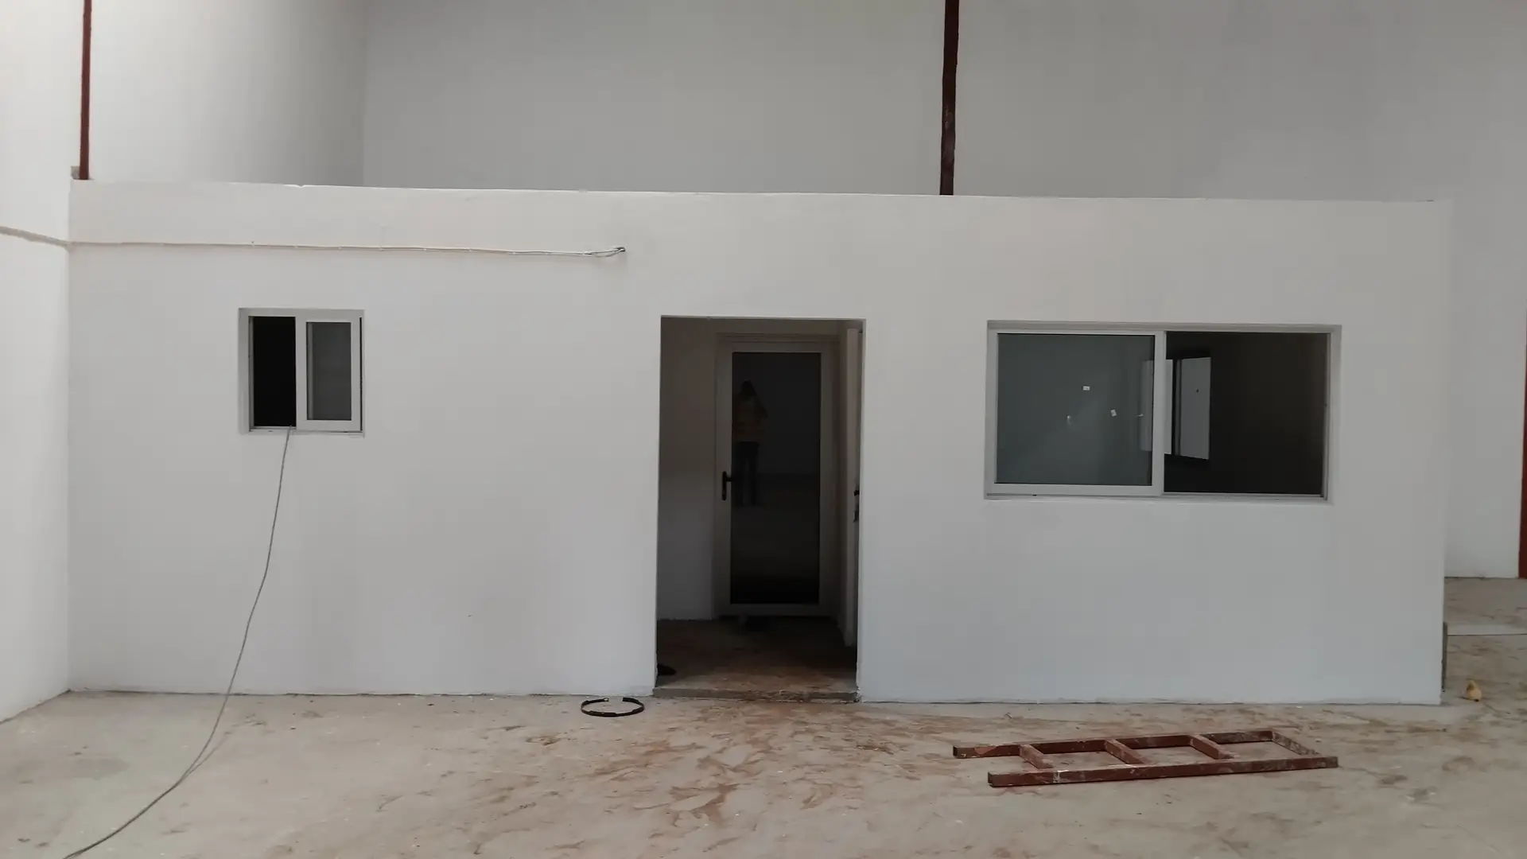
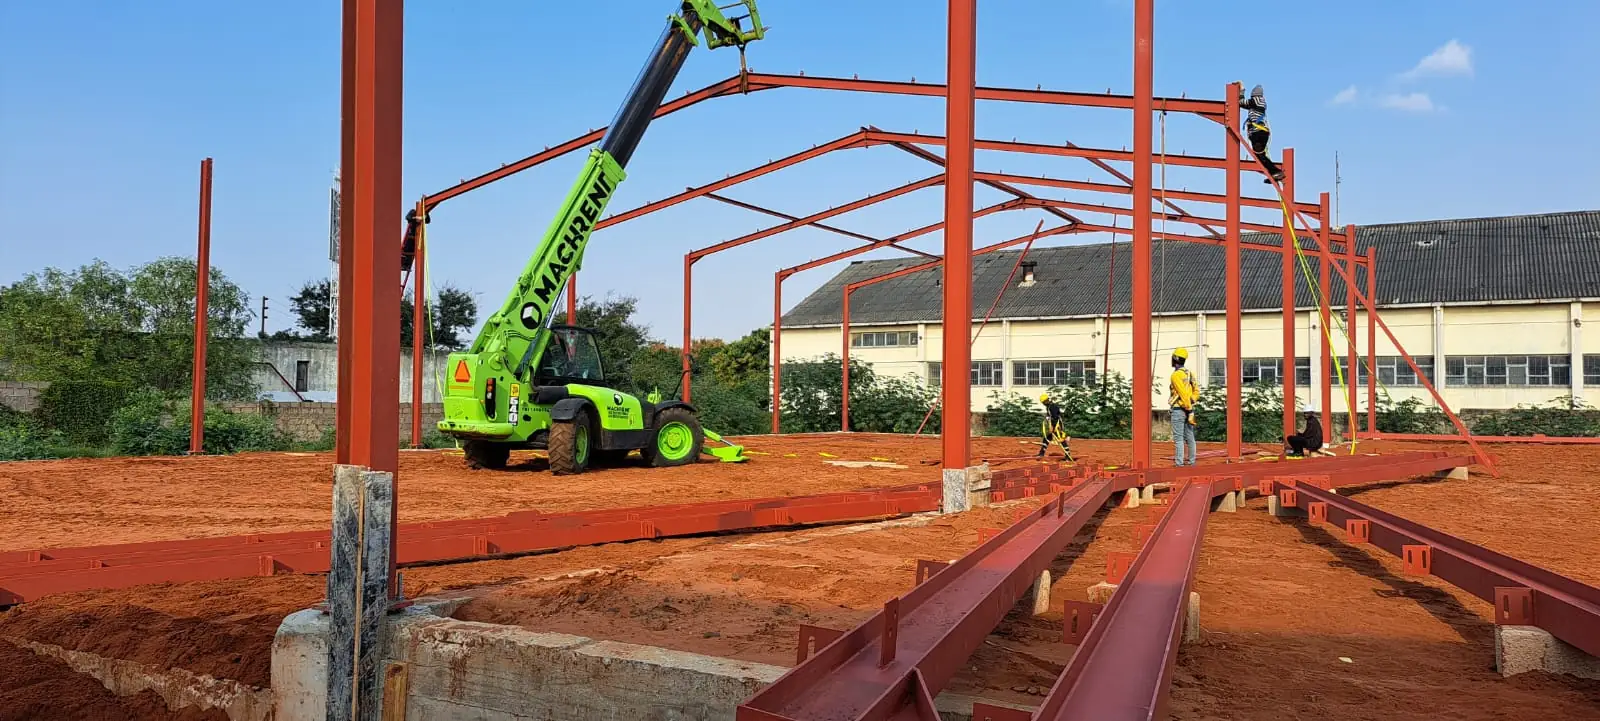
SINERJI ENGINEERING Lda built this seven-unit warehouse complex in Matola — each unit combining industrial storage space with two offices, a kitchenette, and a shared restroom. Completed and currently in use, the facility totals 5,600 m² across seven units averaging 783 m² each.
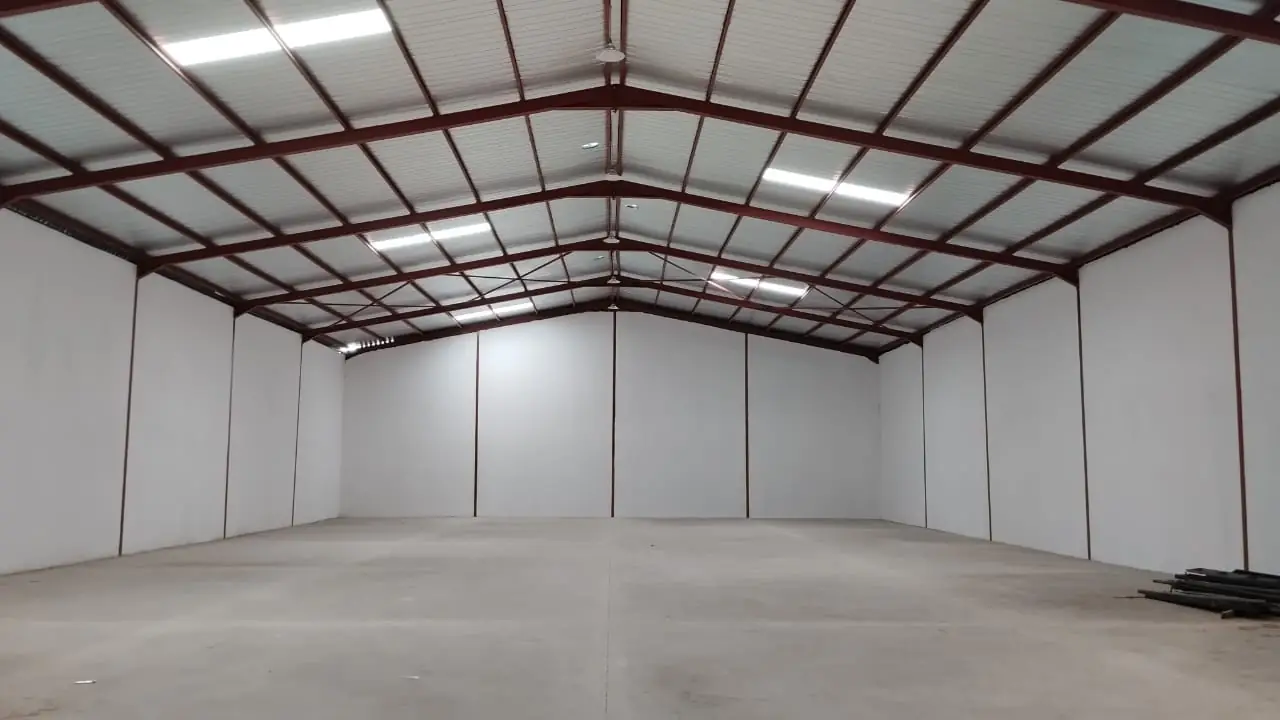
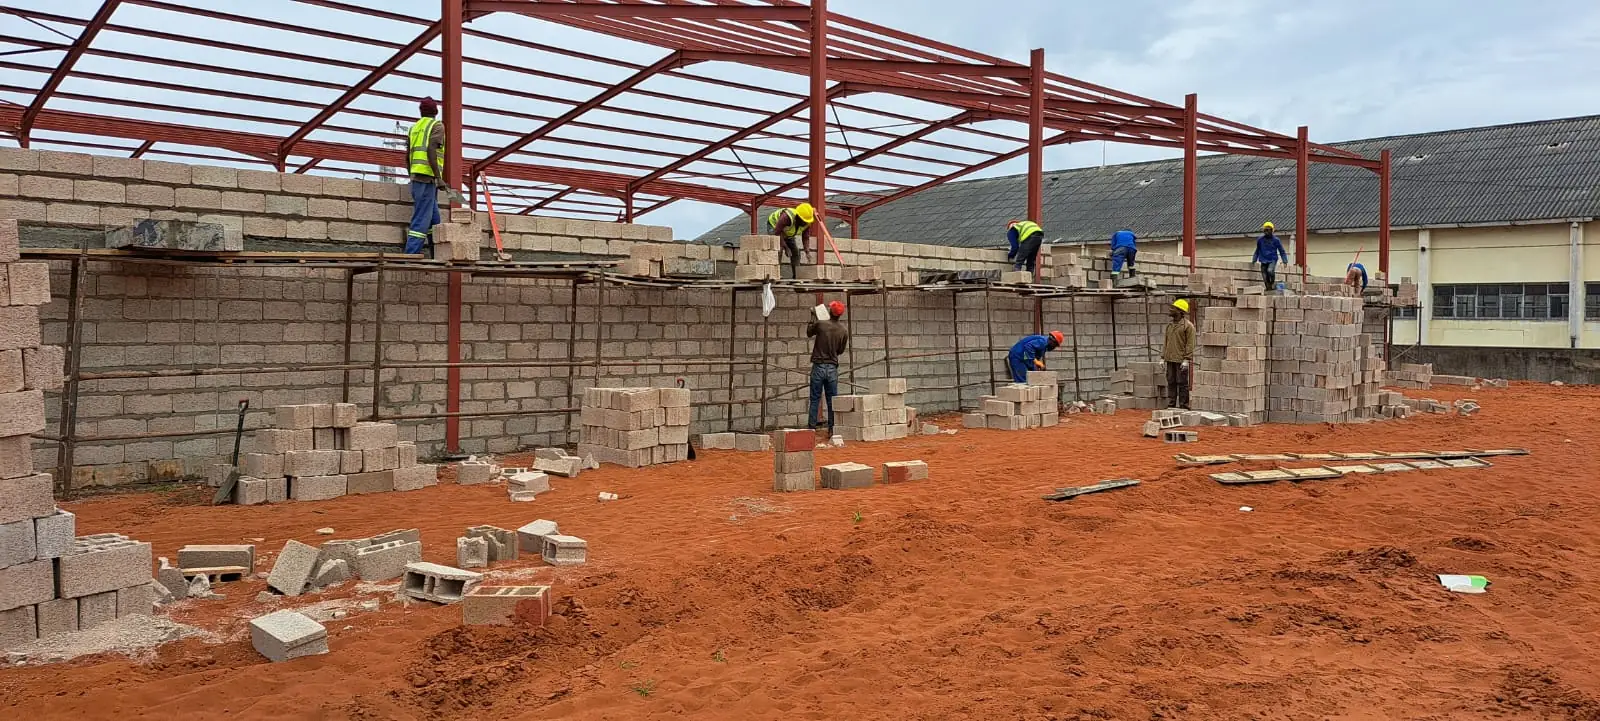
Each of the seven warehouse units was designed for functional, day-to-day industrial use: dedicated office space, a kitchenette, and restroom facilities alongside the main storage area. The structure rests on a reinforced concrete foundation, with a metal frame carrying both the roofing and its supporting structure — a combination chosen for durability and long-term structural performance in an active industrial setting.
The Challenge Of Project
The challenge was to deliver seven consistent, fully functional warehouse units — each with its own office and amenity space — as a single coordinated complex covering 5,600 m². We combined a reinforced concrete foundation with an all-metal roofing and framing system to give each unit the structural durability needed for long-term industrial use, while keeping the seven units uniform in layout and finish.
Worker at conbuild
fantastic experience. They truly understood
Outcome:
seven fully equipped warehouse units — 5,600 m² in total — completed and in active industrial use in Matola.
Frequently asked questions
What type of project was this?
An industrial warehouse complex consisting of seven independent units, completed and currently in use in Matola.
How large is the facility?
5,600 m² in total, with each of the seven units averaging 783 m².
What is the structure made of?
A reinforced concrete foundation with a metal-framed structure — metal roofing and supporting framework — for structural durability and longevity.
What does each warehouse unit include?
Storage space plus two offices, a kitchenette, and a shared restroom per unit.