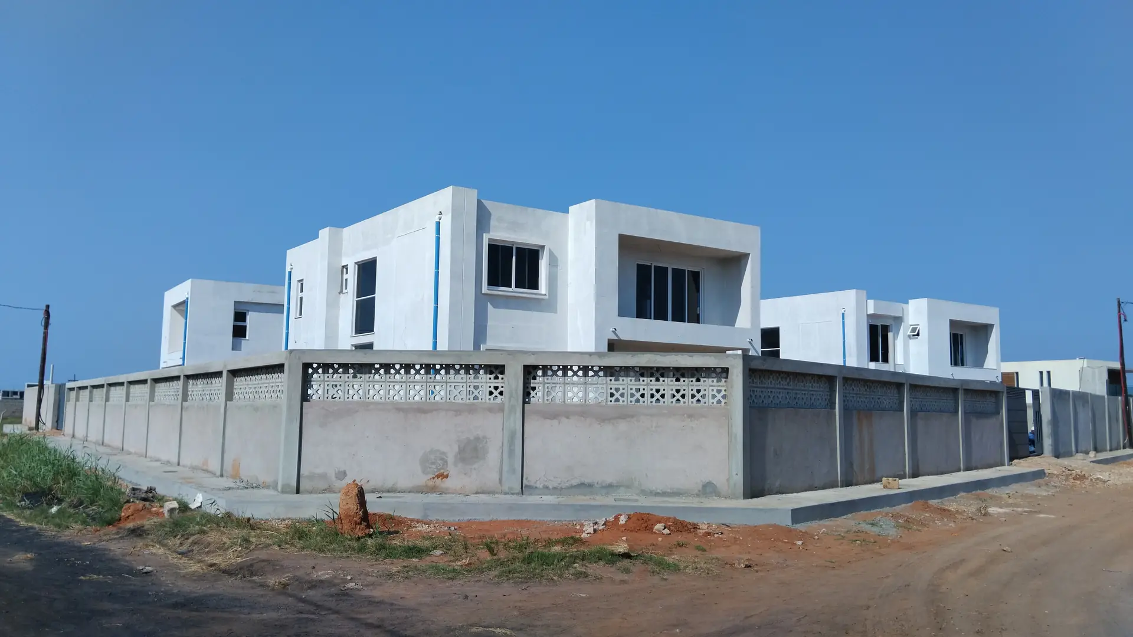
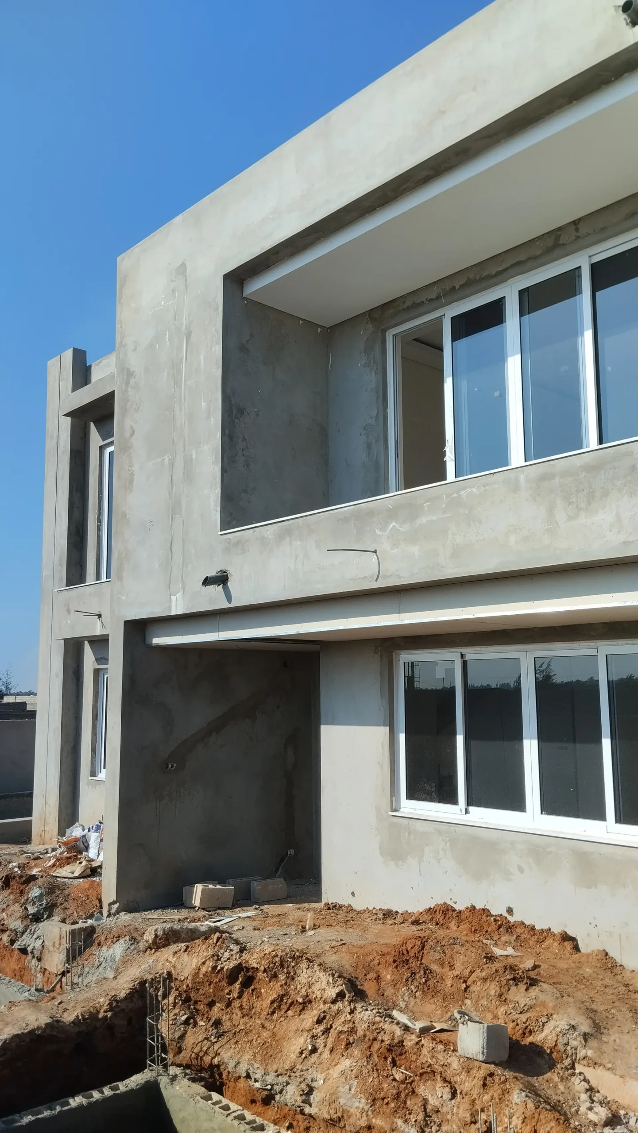
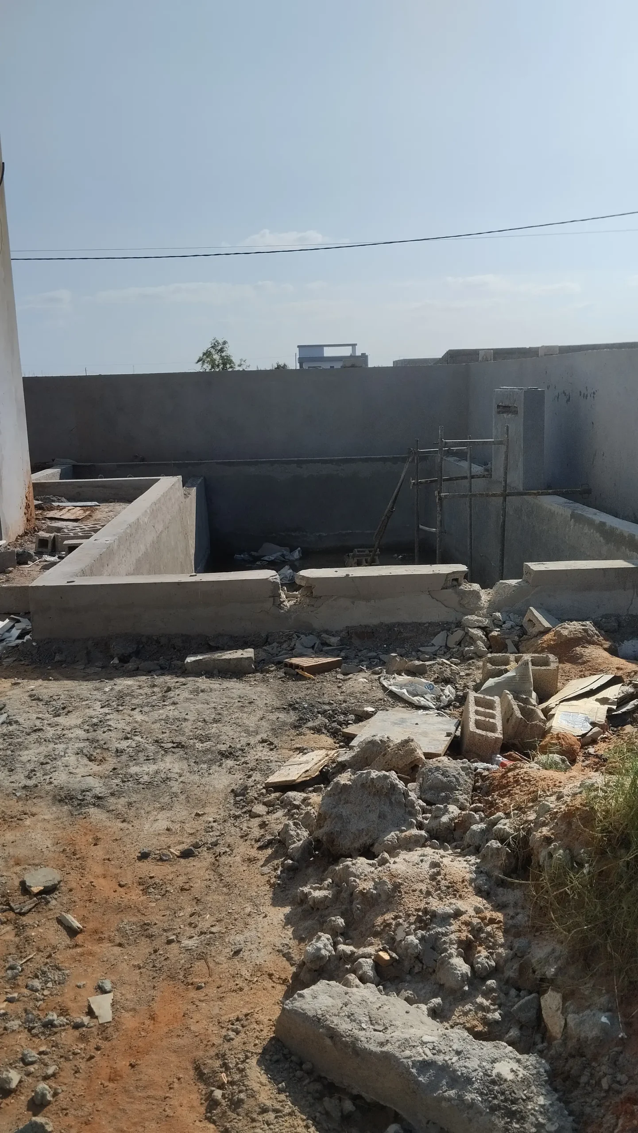
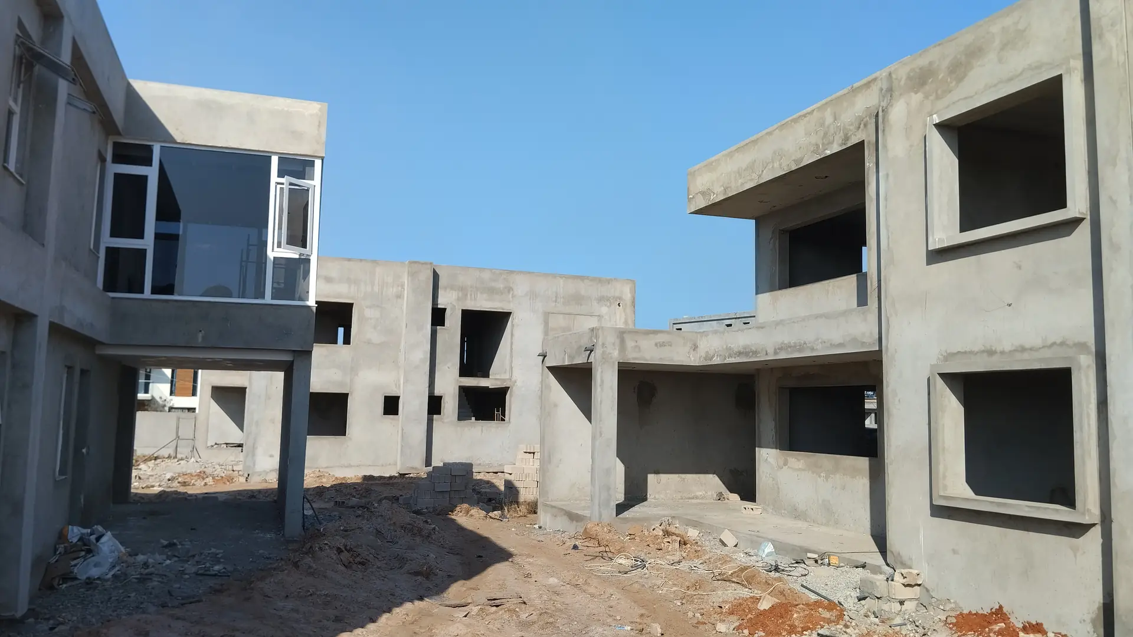
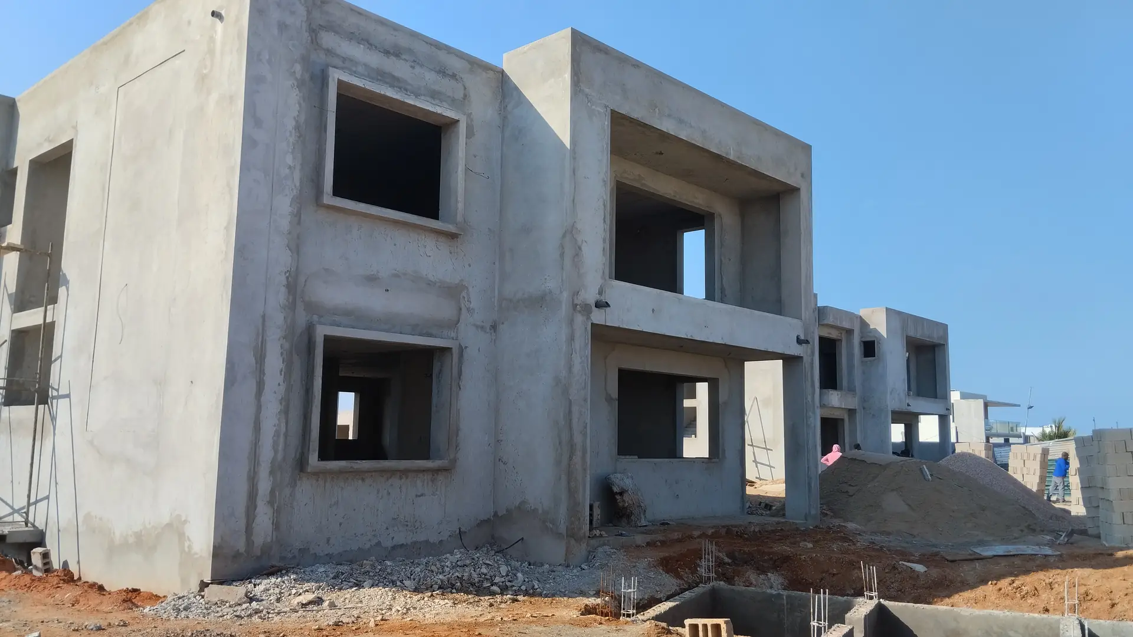
Designed and built by SINERJI ENGINEERING Lda: a complex of five independent detached homes sharing only a common service area. The project pairs climate-efficient architecture with a complete interior design package — a full design-and-build delivery under one team.
Conceived as five detached homes that share only a common service area, the development balances privacy with a coherent architectural identity. Every home was planned around Maputo's climate — maximising cross ventilation and natural light, with shading and landscaping to keep interiors naturally cool — and finished with a complete interior design package delivered by the same team.
The Challenge Of Project
The challenge was to deliver five distinct yet consistent homes that stay comfortable in Maputo's hot climate without relying heavily on mechanical cooling. We addressed this through climate-efficient design — cross ventilation, natural lighting, shading landscaping, and neutral façade tones — and carried the vision through to the interiors, coordinating architecture, construction, and interior design as a single integrated delivery.
Worker at conbuild
fantastic experience. They truly understood
Outcome: five climate-efficient homes delivered end-to-end — architecture, construction, and interior design — under one accountable team.
Frequently asked questions
What type of project was this?
A new residential complex of five independent detached homes with a full interior design package.
How is it climate-efficient?
Through cross ventilation, natural lighting, shading landscaping, and neutral façade tones that keep interiors naturally cooler and cheaper to run.
How large is the model home?
Approximately 232 m² — ground floor 58.92 m² and first floor 172.85 m².